
Project Gallery
A look at completed pool and spa work around the Pembina Highway corridor.
Recent work
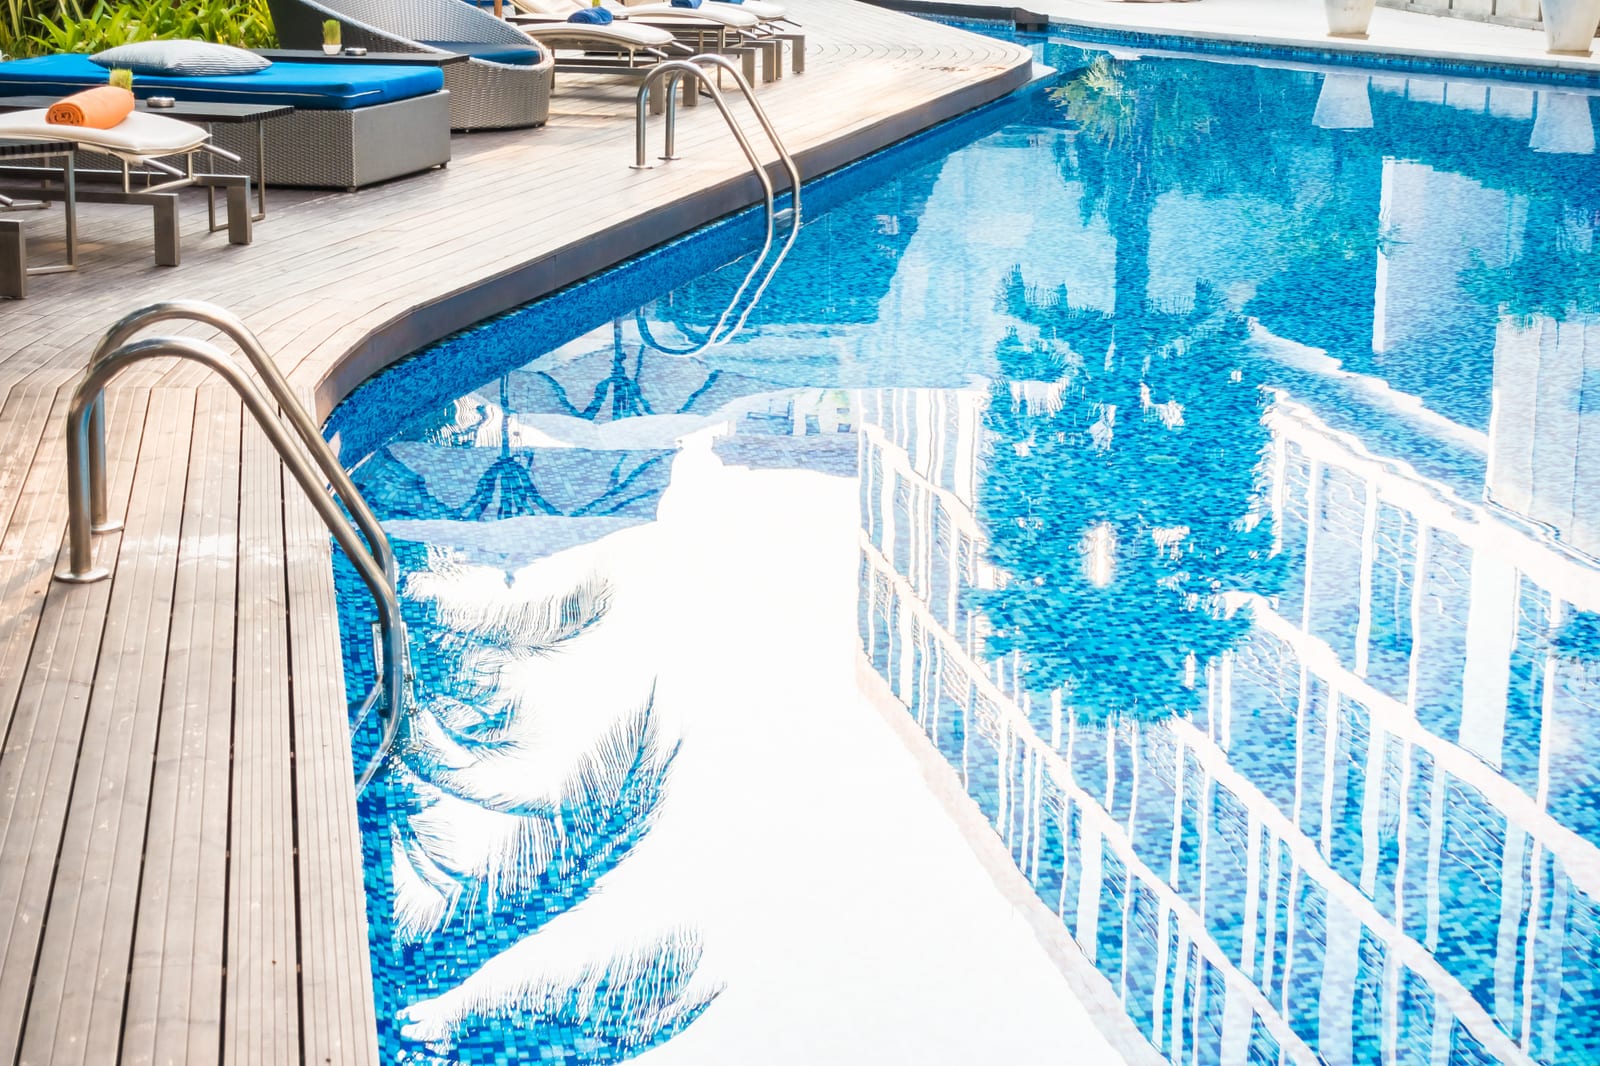
A sample of finished layouts, equipment pads and decking surrounds from recent pool-spa integration projects.
These photos come from projects completed along the Pembina Highway corridor over the last few seasons, chosen to show the range of yard sizes and layouts we work with rather than a single ideal backyard.
None of these layouts are a fixed template — each one started from the same planning visit and was shaped around the specific yard, so your own project is likely to look different from every photo shown here.
We add new photos as projects finish, so the mix shown here changes through the year rather than staying fixed to a single season's work.
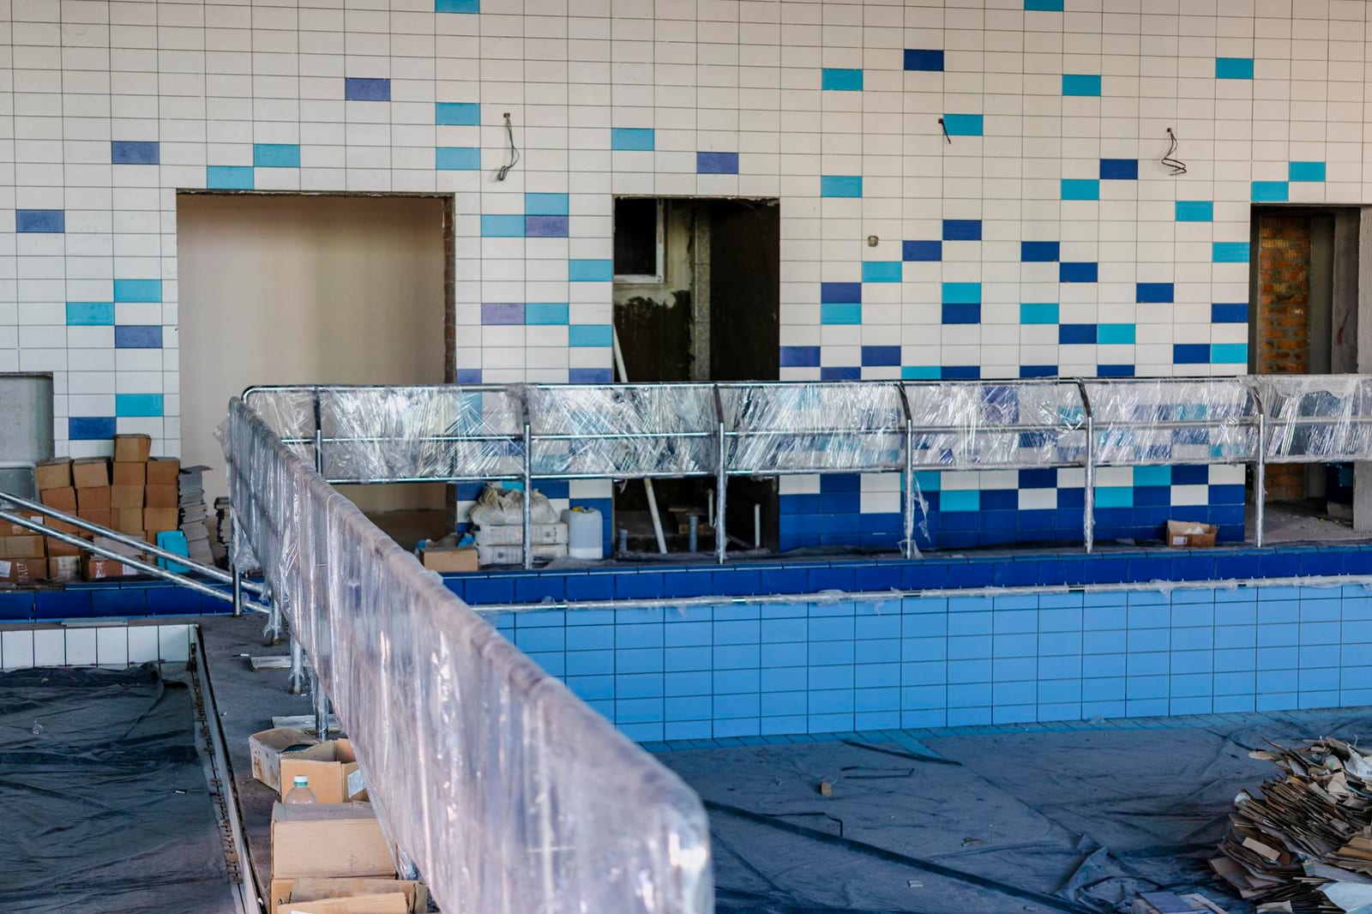
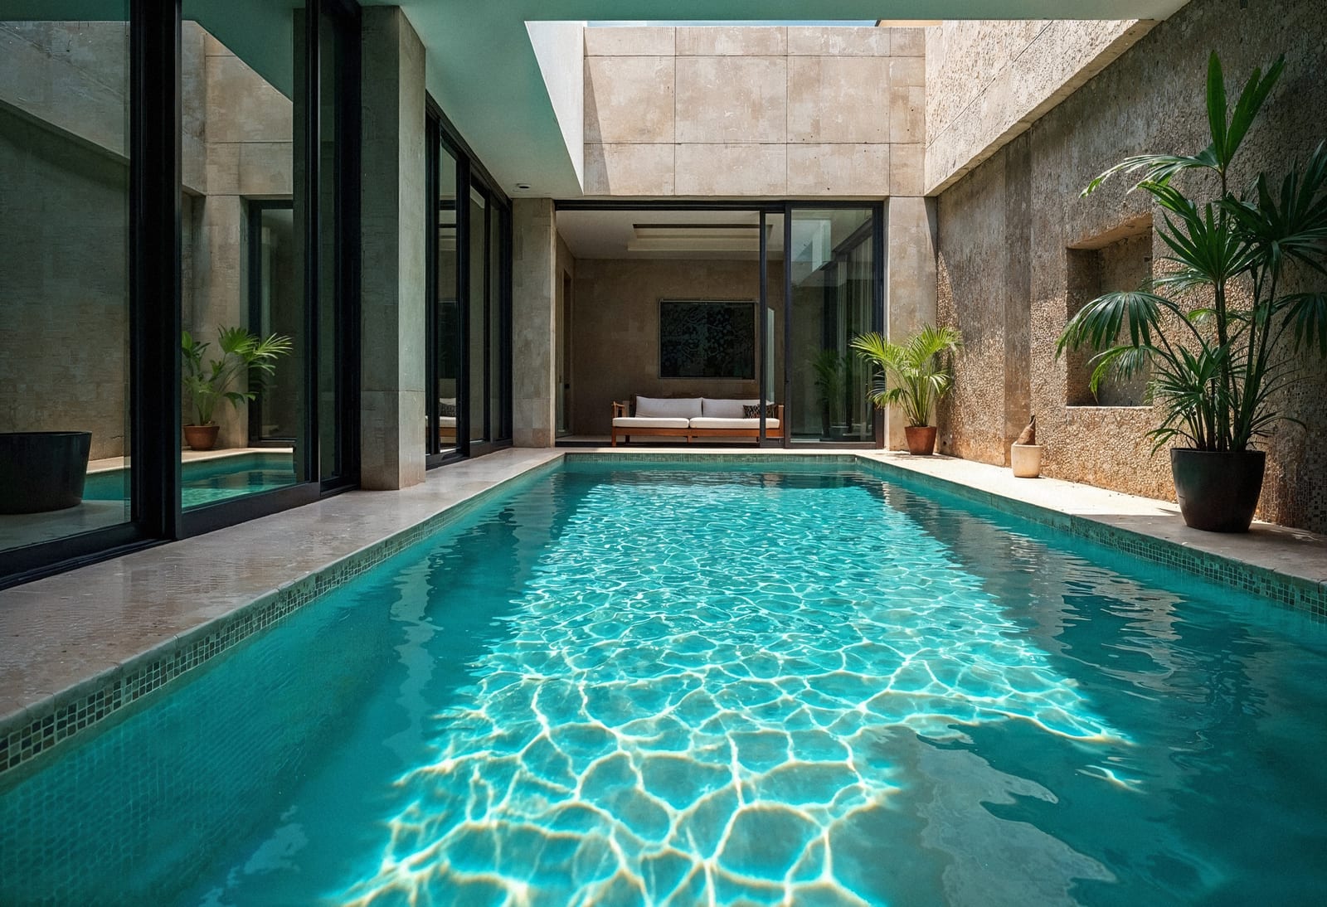
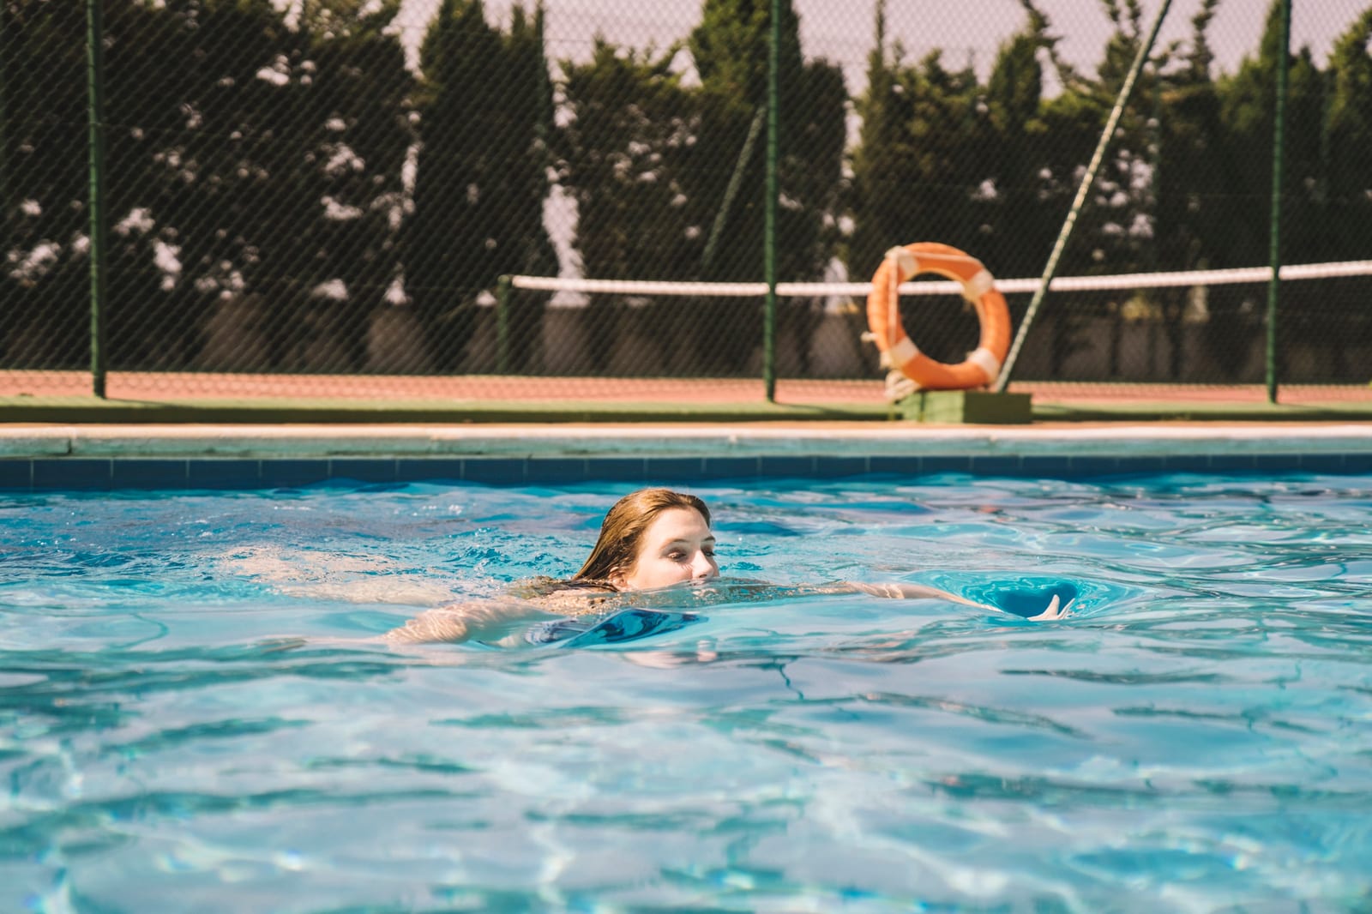
What you're looking at
null
Shells & finishes
Pool shells shown here were coordinated by us, built by the client's chosen shell contractor.
Equipment pads
Each project shares one pad between the pool and spa, sized for the combined load.
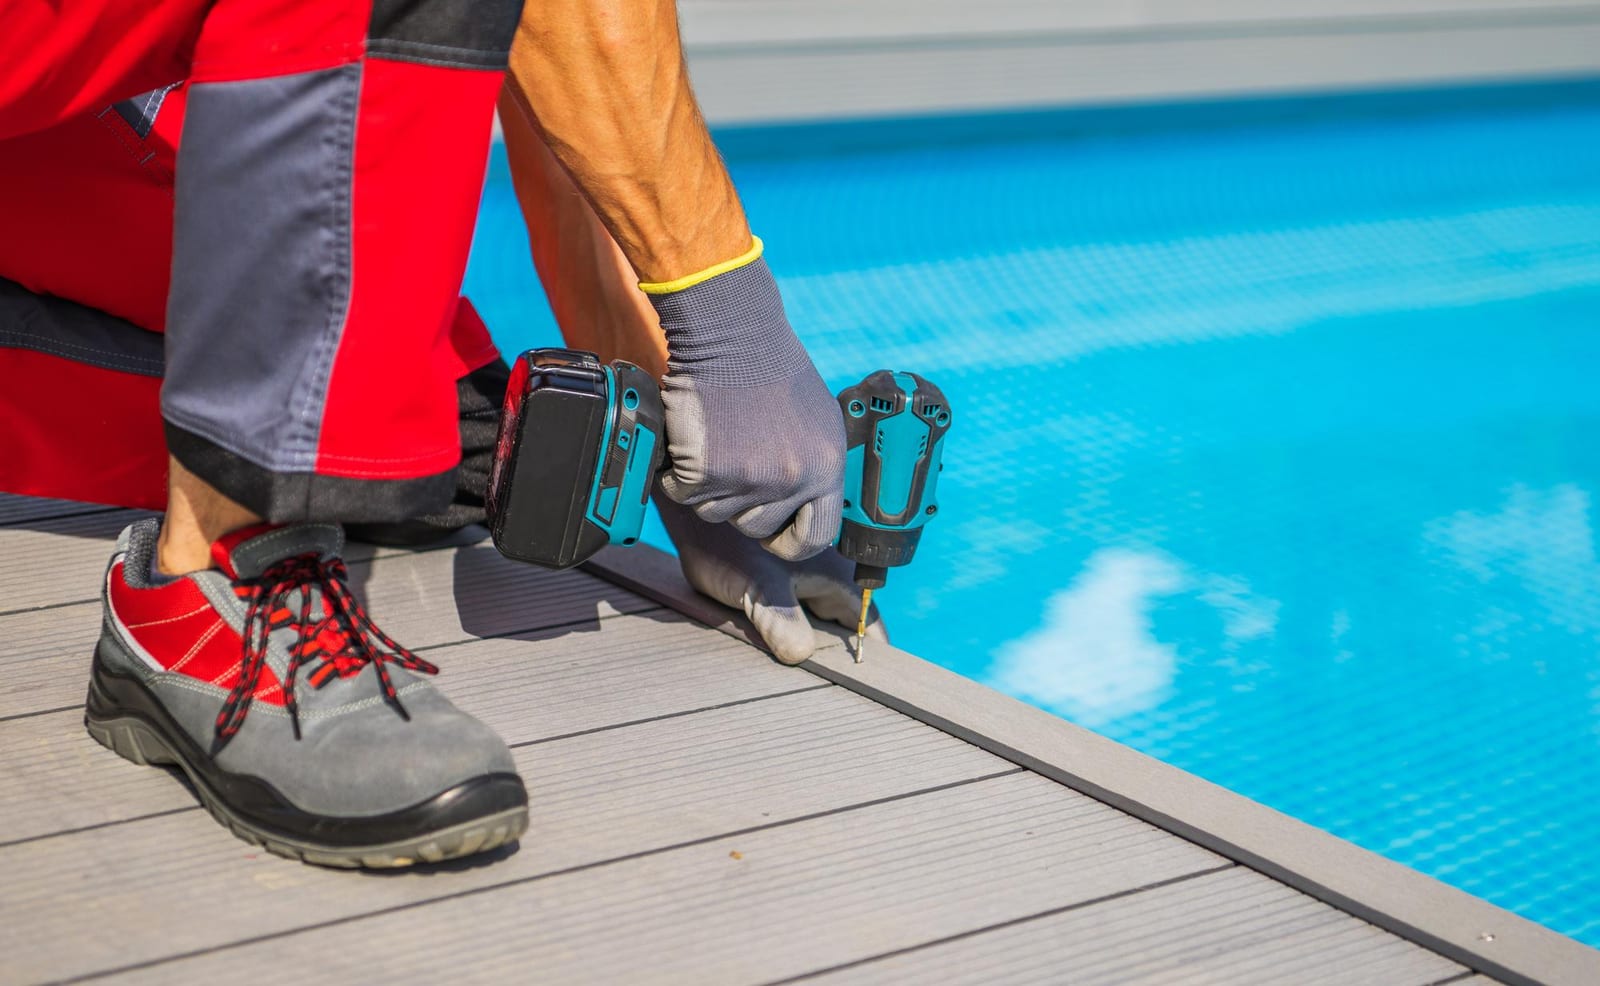
Decking surrounds
The premium package includes a surround framed around both structures as one space.
Before your own project
What's useful to bring
- A few reference photos of layouts you like, if you have them
- Rough yard dimensions, if known
- Any existing pool or spa equipment details
A note on these photos
null
Images shown are representative of the layouts and finishes we coordinate — specific materials, colours and dimensions vary by project and are confirmed during planning.
We photograph completed work with the homeowner's permission, and remove any image on request, so what you see here reflects only projects where the client was happy to have it shown.
If a particular layout or decking style in the gallery catches your eye, mention the photo when you reach out — it gives the planner a quick starting point for the conversation.
Every project pictured started the same way every other project does: with a planning visit, a written layout summary and a starting-range estimate before any work was booked.
Not what you were picturing?
null
Every yard is different, and the layout options reviewed at your planning visit are shaped by your own space, not a fixed catalog. See the full service breakdown or get in touch to talk through your yard.
What this gallery is not
null
This is a record of completed coordination work, not a sales catalog of pool or spa units — we do not sell equipment directly, and nothing shown here is a guarantee of a specific outcome for a different yard.